
Holly Subdivision Custom Cabinetry & Interior Trim Overhaul
Work Scope & Execution
Service documentation for Holly Subdivision, Barrie, ON
Elevated a builder-spec family home in the Holly subdivision of Barrie through custom architectural carpentry. Installed board-and-batten accent walls, a modern shiplap fireplace feature, and upgraded trim throughout.
Client Challenge
The home felt generic and lacked the architectural warmth and personality desired by the young family.
Solution & Methods
Designed, measured, cut, and installed bespoke MDF and solid wood trim profiles, complete with seamless coped corners, caulking, and sprayed finish.
- Nickel-gap moisture-resistant MDF shiplap
- 5.25-inch primed poplar baseboards
- Solid white oak rustic beam mantle
- Bostitch 18-gauge precision brad nailers
Local Environment
Holly subdivision homes benefit tremendously in property appraisal value from upgraded architectural millwork and custom finishes.
Completed Space & Micro-Detail Insets
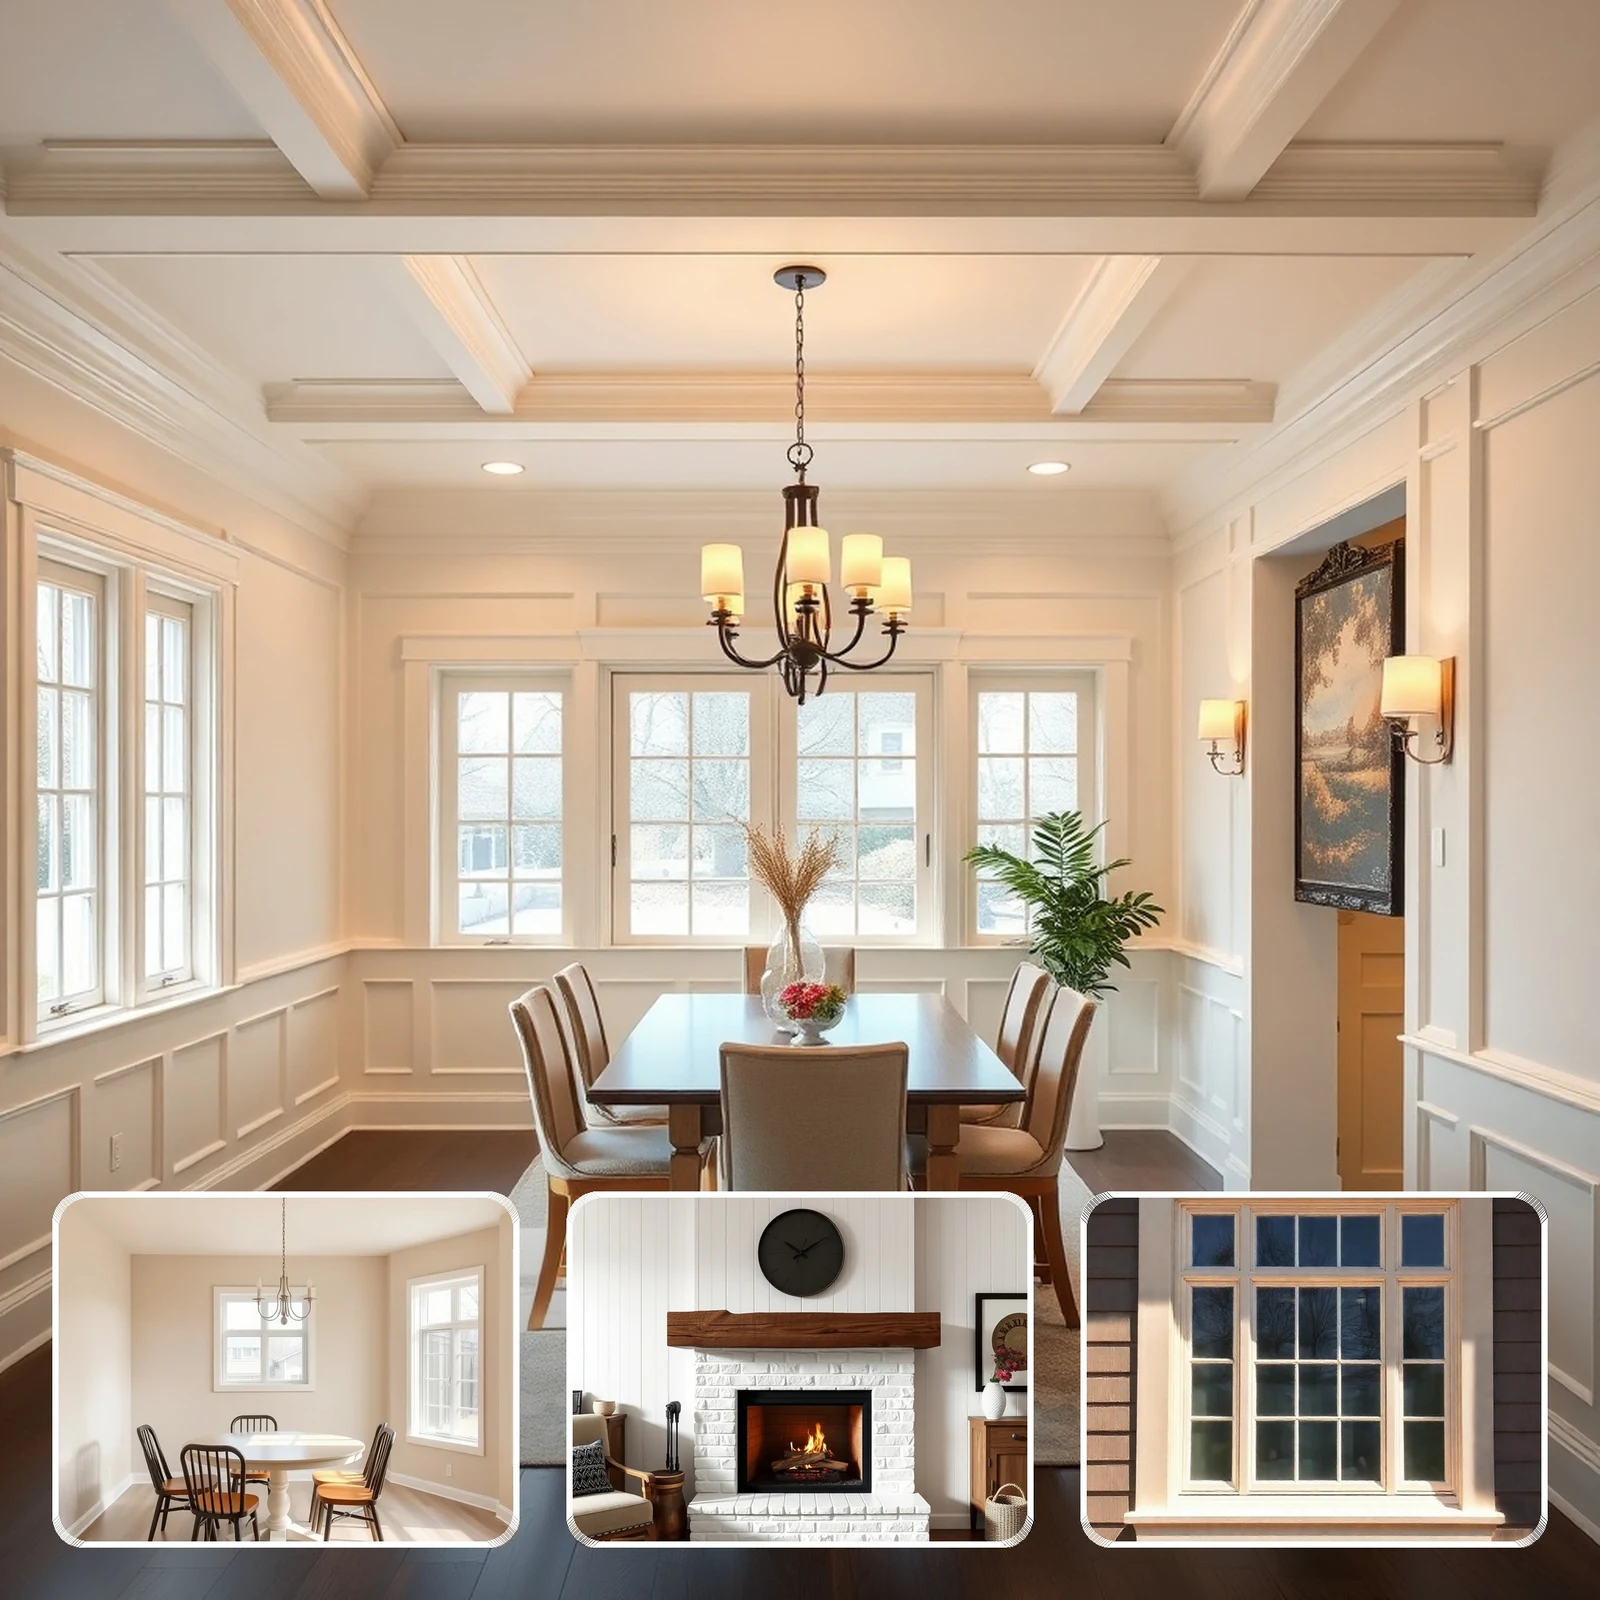
Full architectural perspective with inset detail transformations along the bottom.
Craftsmanship & Surface Details
Examine the exact pre-service conditions alongside our finalized professional restoration.
Dining Room Board & Batten
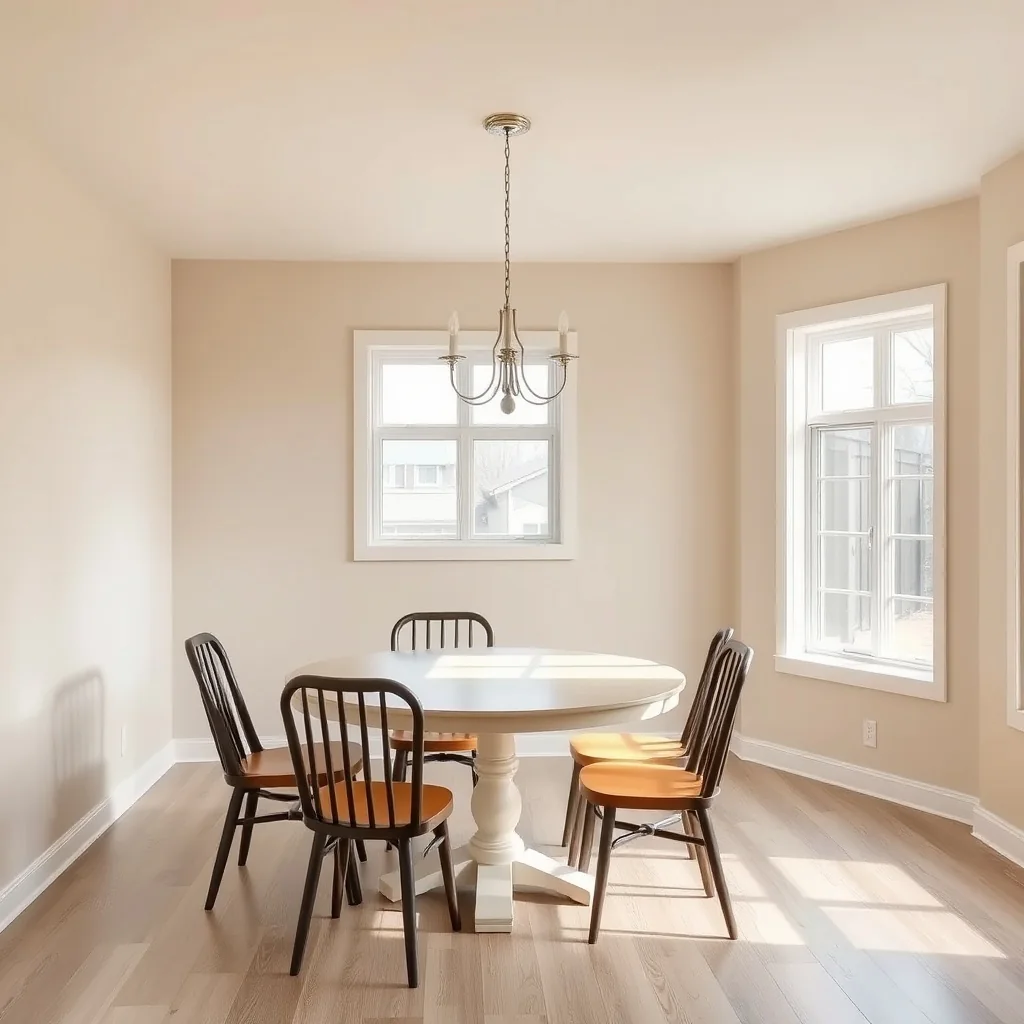
"Plain builder-grade walls lacking architectural character and visual depth"
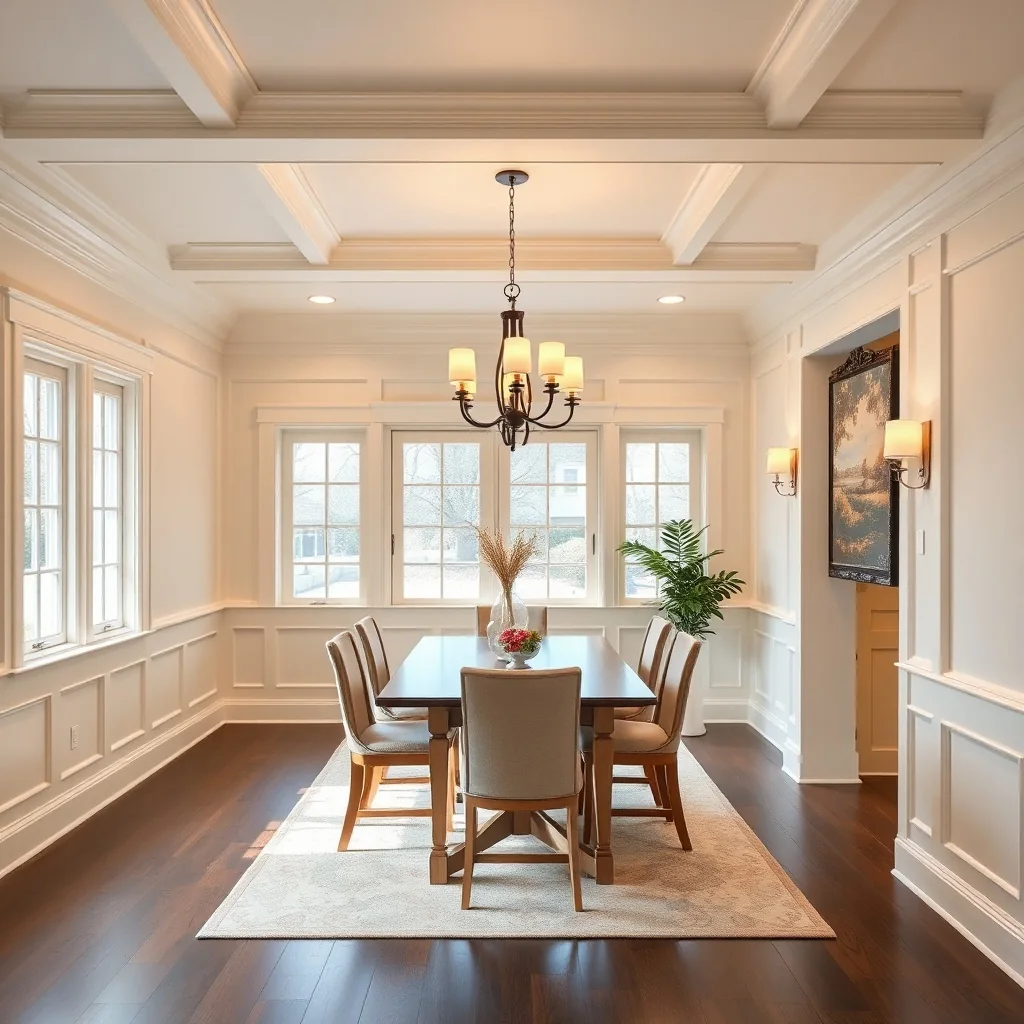
"Full-height craftsman board and batten wainscoting painted in Benjamin Moore accent"
Shiplap Fireplace Feature Wall
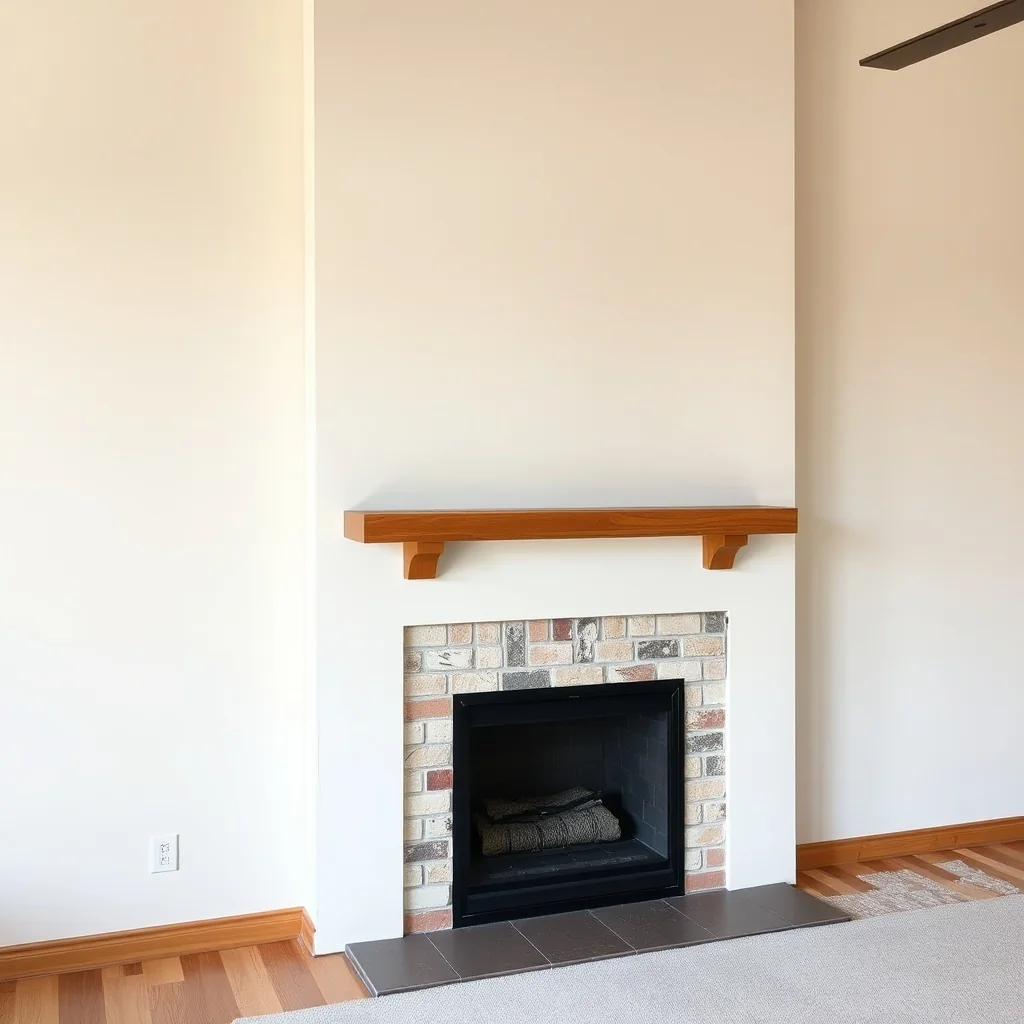
"Outdated brass fireplace insert with cracked builder ceramic tile"
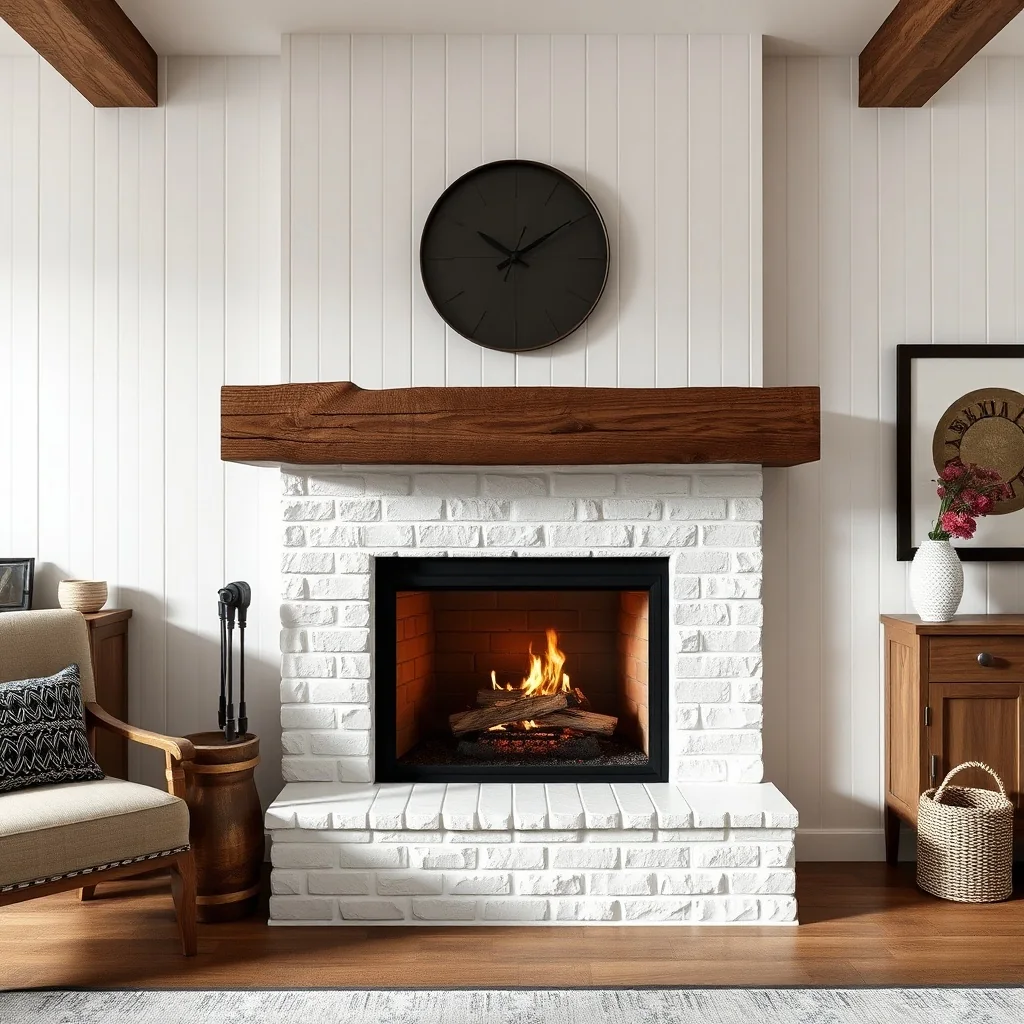
"Modern floor-to-ceiling nickel-gap shiplap wall with custom white oak timber mantle"
Craftsman Baseboards & Headers
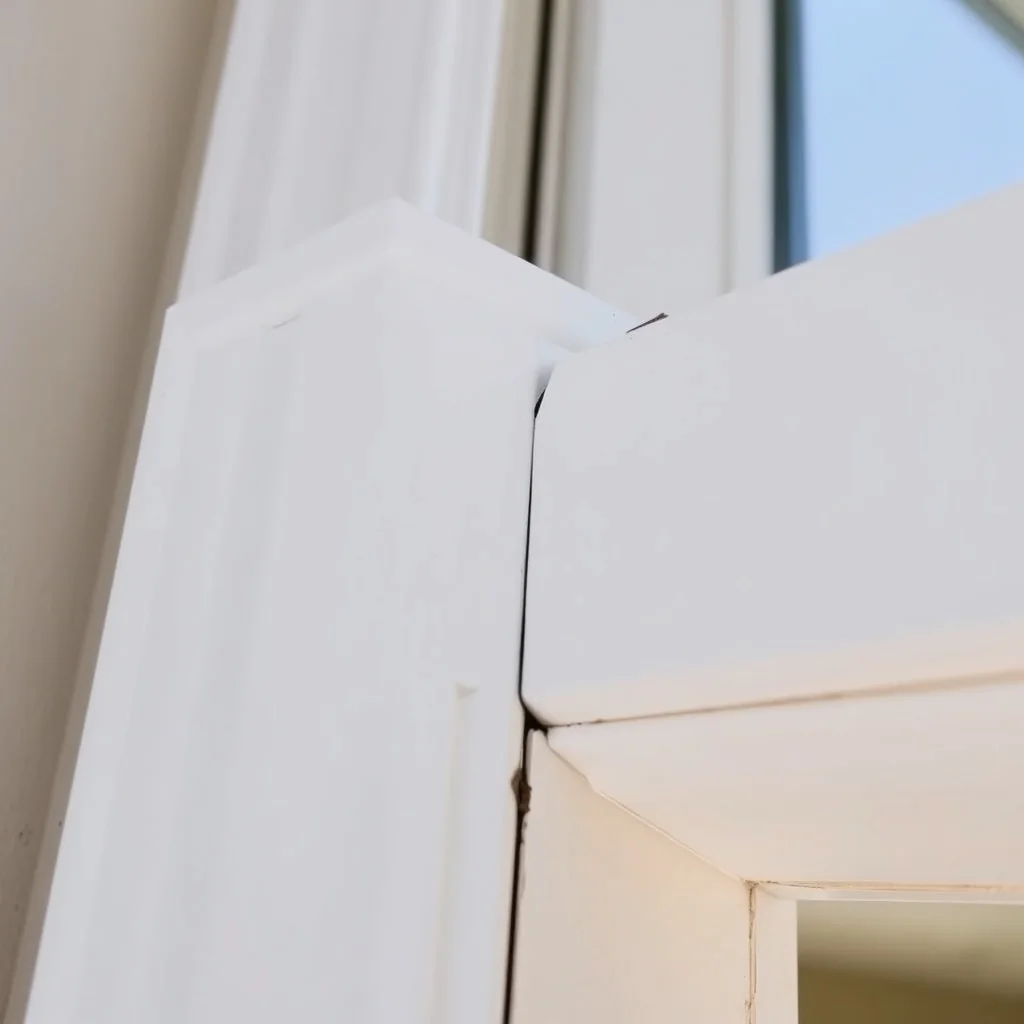
"Standard 2.5-inch builder casing with visible joint gaps and caulk shrinkage"
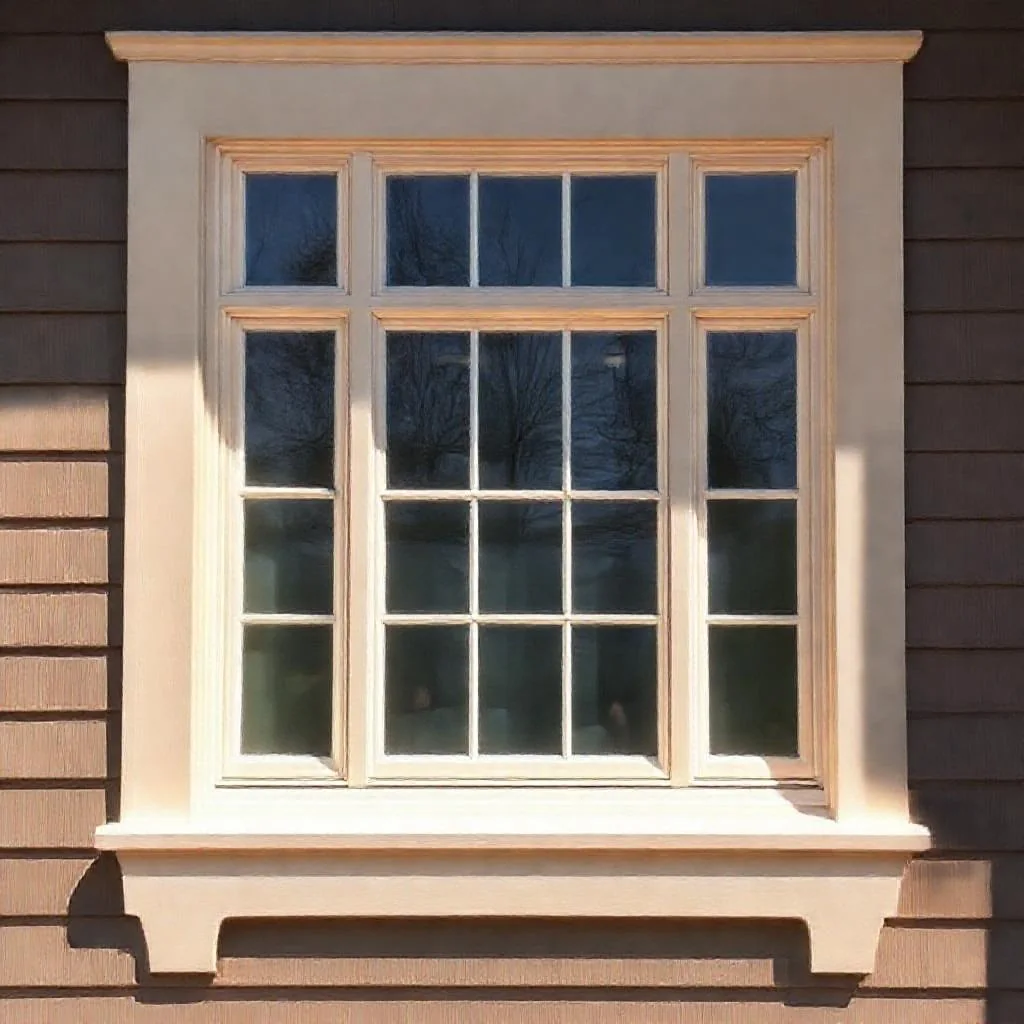
"Substantial 5.25-inch flat baseboards with craftsman head headers over doorways"
Full Work Gallery
Click any image to view in high resolution (7 verified photos)
Need Similar Work for Your Property?
We deliver these exact results with transparent upfront pricing, fully insured technicians, and our satisfaction guarantee.